Installing an ADA-compliant toilet does not involve selecting any toilet and declaring that it is complete. You need to know the precise sizes, clearances, and locations of fixtures to ensure they are really accessible. When planning to redesign the bathroom or design a new washroom, whether in the house, office, or a crowded area, you need to be aware of the basic requirements for an ADA-compliant toilet. This guide assists you in understanding the regulations and what to consider before you enter design and installation.

Understanding What an ADA Toilet Is
ADA-compliant toilets are designed to meet the accessibility requirements of the Americans with Disabilities Act (ADA). Such standards guarantee the convenience and security of individuals with disabilities or low mobility. It is not only wheelchair users who benefit from an ADA-compliant toilet; it helps make the bathroom more comfortable for seniors, the injured, or anyone who values the ergonomic design.
- Have adequate clearance that allows a wheelchair or mobility aid to move freely.
- Installation of the toilet and other accessories should be in a manner that a user can easily access them.
- Make sure that toilet fixtures, including the seat, flush controls, grab bars, and so on, are properly height-adjustable, strong, and operable.
Toilet size, toilet dimensions, and toilet seat height are some of the things that should be planned before installation.
ADA Toilet Seat & Height: What to Know
The most significant question: What is the height of an ADA toilet? According to ADA standards:
- The ADA toilet seat should be 17 inches (430 mm) in the lowest position and 19 inches (485 mm) in the highest position above the finished floor.
- The height of this seat makes it easier to transfer a wheelchair or sit comfortably, which people with mobility problems find standard toilet seats lack.
When you purchase or order a toilet, therefore, be sure that the bowl of the model you select has a seat that is this size. The seat height is a significant factor in usability.
ADA Toilet Dimensions & Clearances You Must Follow
Feature | Minimum Height (inches) | Minimum Space (inches) | Important Accessibility Elements | Notes for Compliance |
Toilet Seat | 17 | 60 inches of clear space in front | Requires grab bars nearby | Height measured from the floor to support safer transfers. |
Flush Control | N/A | 56 inches of side clearance | Should operate easily with one hand | Control must not require tight grasping or forceful movement. |
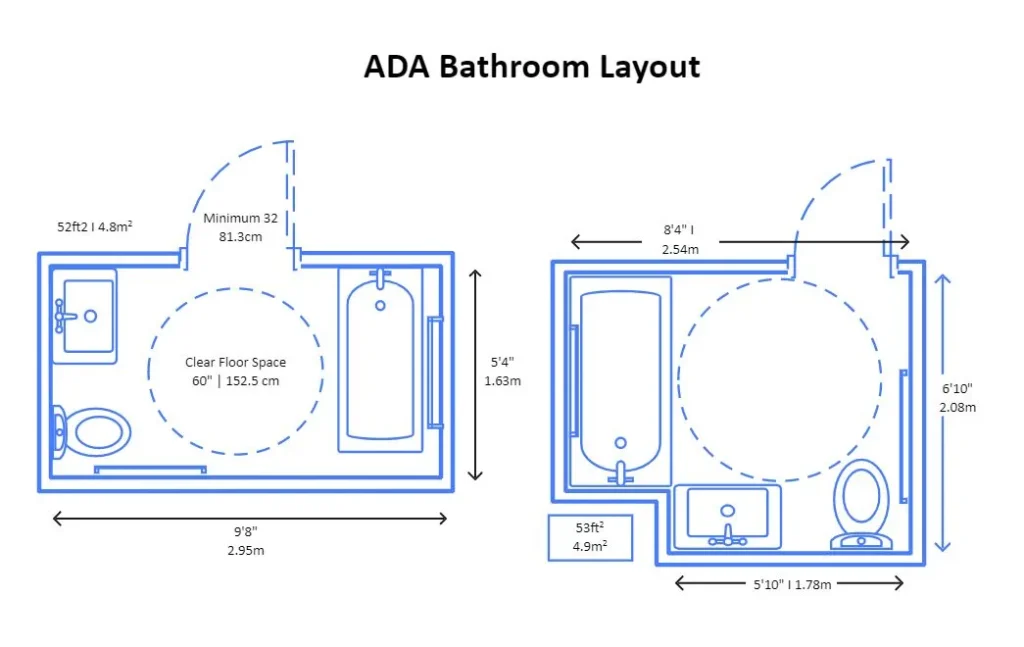
Clear Floor Area | N/A | Overall area of 48 × 60 inches | Provides room for wheelchair movement | Space supports full turning radius and aligns with ADAAG guidance. |
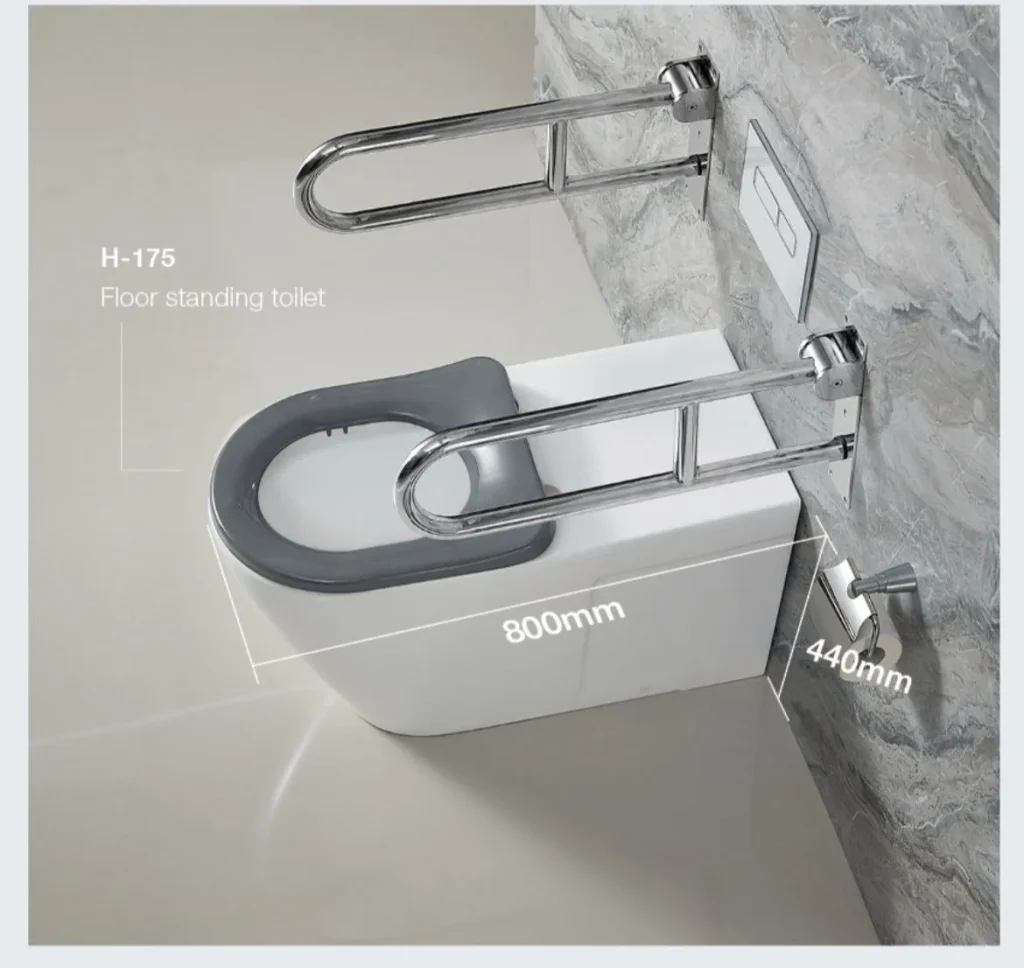
Grab Bars | Mounted 33–36 inches above the floor | 42-inch bar length | Diameter of about 1.5 inches | Bars must support at least 250 lbs to help prevent falls. |
Doorway Clearance | N/A | Door width of at least 32 inches | Door should swing outward | Ensures easier access in and out, following ADA measurement rules. |
In addition to the seat height, an ADA toilet must have sufficient space around it so that one can access it, manoeuvre around it, and safely transfer. Critical dimensions and clearance rules of ADA toilets are:
- The side wall or partition should be 16-18 inches (405-455 mm) away from the center of the water closet (toilet bowl).
- The available stall should provide an open floor area that allows an individual to reach the toilet directly. This is generally at least 60 inches (1525 mm) wide.
- Stall depth varies with type: a wall-mounted water closet should have a minimum stall depth of approximately 56 inches (1420 mm); a floor-mounted toilet should have a minimum stall depth of roughly 59 inches (1500 mm).
- You have to give it a sufficient turning area – usually circular with a diameter of 60 inches or a T-shaped turning area to allow wheelchair users to be in a comfortable position.
These ADA toilet size and clearance requirements ensure that the user has the space required to negotiate, clean, and use the toilet with dignity and independence.

Required Fixtures & Accessories for ADA Compliance
The accessible toilet is not just about the bowl: it should be installed with specific fixtures at the right locations.
- Grab bars: On the side and rear walls surrounding the toilet, require grab bars. The grab bar at the side wall must measure at least 42 inches in length; the rear wall bar, at least 36 inches. These should be mounted 33-36 inches above the floor.
- Flush controls: Must be used with one hand, need not be held tightly, need not be pinched or twisted, and should be located in an easy-to-reach place (on the open side of the toilet area).
- Toilet paper dispensers and other accessories: Should be reachable – typically 7-9 inches in front of the centerline of the toilet seat, and should be mounted to the correct height according to ADA requirements.
Such fixtures make an ADA-compliant toilet secure and convenient for a client in a wheelchair or with limited mobility, as well as for anyone who requires assistance.
ADA Toilet Layout: Stall & Room Planning
Layout is essential when designing or installing an ADA-compliant toilet, particularly in a commercial or public building. Use these guidelines:
- Min. width of stall is 60 inches; depth is determined by toilet type (see above).
- The door has to be at least 32 inches wide.
- Clearance around the toilet and stall should be adequate to allow a wheelchair user or an individual with a mobility aid to transfer and exit easily. This incorporates a 60-inch turning space or a similar T-shaped space.
- Provide space for lavatories, sinks, and other accessories without covering the free floor space around the toilet. ADA provides distinct clearance standards for the fixtures.
Adherence to these layout requirements means the bathroom is truly accessible – not paper-based only.
Why ADA Compliance Matters — Safety, Inclusivity, Legal Peace
Constructing or remodeling a bathroom that meets the ADA toilet requirements does not just check a box. It delivers real benefits:
- It grants individuals with physical and mobility challenges, as well as older adults, a sense of security and self-respect.
- It enables the space to be used by a diverse group of individuals – wheelchair users, elderly citizens, pregnant women, or any other person who may require additional space.
- It minimizes legal risk: in most government buildings and commercial structures, failure to comply with the ADA (or other relevant local laws) may result in fines or mandated modifications.
- It enhances future-proofing and long-term convenience, even if current users do not require ADA-compliant accessibility or availability; an ADA toilet can assist in the event of a change in requirements.
In a nutshell, it is intelligent, conscientious, and accommodating in making bathrooms ADA-compliant for toilets.
Choose Orton Baths for Premium ADA Toilet Solutions
Suppose you are interested in an ADA-compliant toilet that meets all standards, including seat height, clearances, and fixtures. In that case, Orton Baths offers a variety of high-quality, specially designed toilets and accessories made to specification.
- Our products are the right ADA toilet size, with the right placement of the bowls, seat height, and flush mechanism.
- Our products are long-lasting fixtures, grab bars, wall- or floor-mounted water closets, and flush controls, all based on the ADA guidelines and designed to provide safety and convenience to users.
- Our design team may assist with planning the bathrooms, ensuring adequate clearance, stall layout, door swing, and fixture locations, saving you time, money, and headaches.
- We value convenience, accessibility, and compliance, so you can be assured that your bathroom renovation or construction will accommodate all people.
Are you renovating a bathroom or constructing a new one? Why not use Orton Baths to get compliant, comfortable, and inclusive toilet solutions?
Conclusion
Installation of an ADA toilet is more than just selecting a model that meets proper ADA toilet size, ADA toilet seat height, clearance space, fixture location, and the layout of the entire bathroom. When you design your bathroom to be functional, safe, and accessible to all people regardless of their abilities by adhering to ADA toilet dimensions and layout standards, you can be sure it will be usable by everyone.
Be it a building in the city, a workplace, or your own house, by following these standards, you are guaranteed comfort, pride, and adherence. Detailed focus on features such as seat height (17-19 inches), grab bars, clearance area, and fixture positioning enables you to create a bathroom that accommodates all people, today and tomorrow.
If you need dependable, sturdy, and compliant products, Orton Baths will provide toilets and fixtures designed to be easily accessible. Make a smart upgrade to your bathroom. Plan carefully. Build inclusively.
Let’s make all restrooms accessible and secure – to everyone.